45 Sanford Dr
45 Sanford Dr
45 Sanford Dr
45 Sanford Dr
45 Sanford Dr
45 Sanford Dr
45 Sanford Dr
45 Sanford Dr
45 Sanford Dr
45 Sanford Dr
45 Sanford Dr
45 Sanford Dr
45 Sanford Dr
45 Sanford Dr
45 Sanford Dr
45 Sanford Dr
45 Sanford Dr
45 Sanford Dr
45 Sanford Dr
45 Sanford Dr
45 Sanford Dr
45 Sanford Dr
45 Sanford Dr
45 Sanford Dr
45 Sanford Dr
45 Sanford Dr
45 Sanford Dr
45 Sanford Dr
45 Sanford Dr
45 Sanford Dr
45 Sanford Dr
45 Sanford Dr
45 Sanford Dr
SEE ALL PHOTOS
45 Sanford Dr
45 Sanford Dr
45 Sanford Dr
45 Sanford Dr
45 Sanford Dr
45 Sanford Dr
45 Sanford Dr
45 Sanford Dr
45 Sanford Dr
45 Sanford Dr
45 Sanford Dr
45 Sanford Dr
45 Sanford Dr
45 Sanford Dr
45 Sanford Dr
45 Sanford Dr
45 Sanford Dr
45 Sanford Dr
45 Sanford Dr
45 Sanford Dr
45 Sanford Dr
45 Sanford Dr
45 Sanford Dr
45 Sanford Dr
45 Sanford Dr
45 Sanford Dr
45 Sanford Dr
45 Sanford Dr
45 Sanford Dr
45 Sanford Dr
45 Sanford Dr
45 Sanford Dr
45 Sanford Dr
Coming Soon

45 Sanford Dr

45 Sanford Dr, Randolph Twp, NJ 07869

$750,000
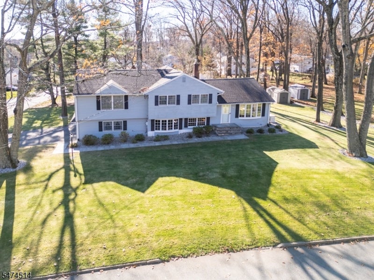
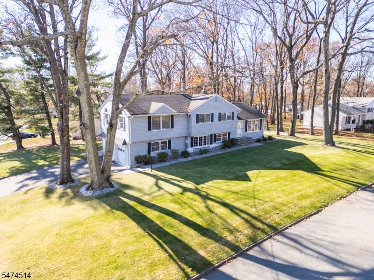
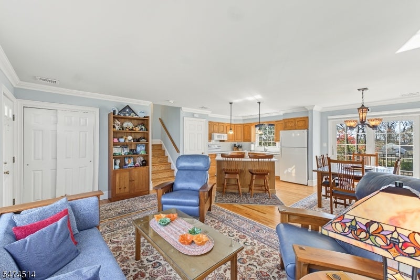
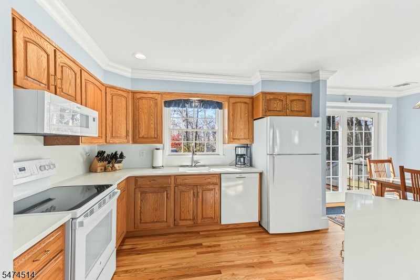
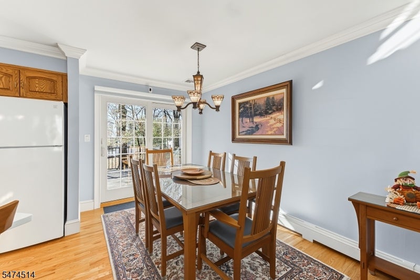
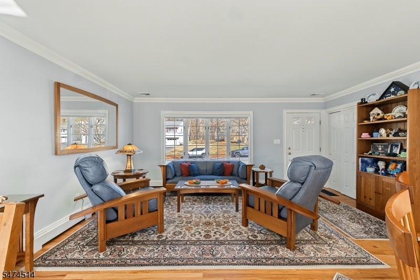
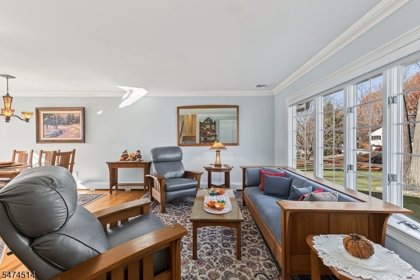
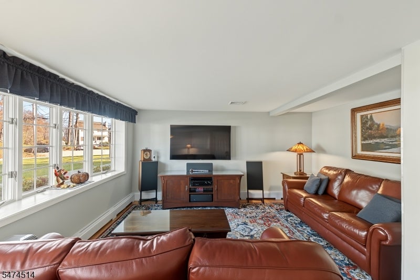
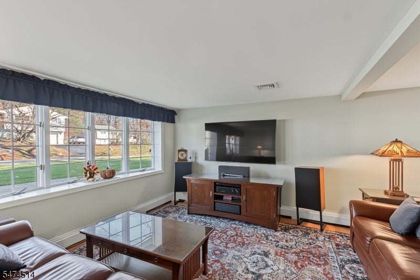
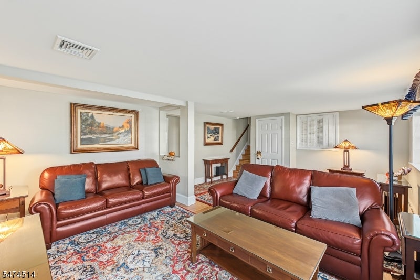
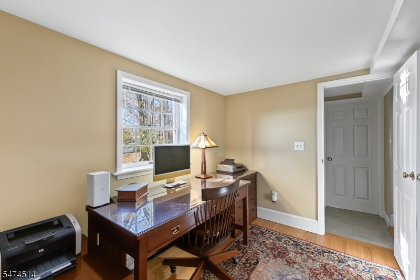
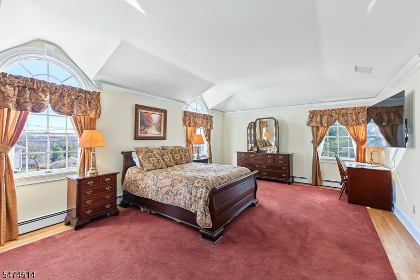
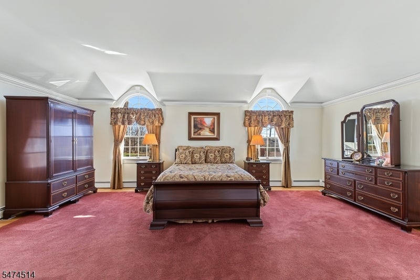
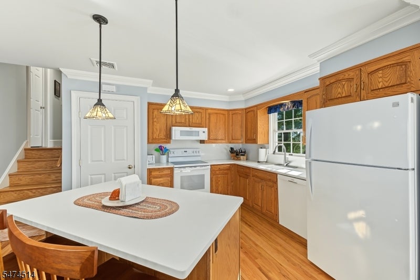
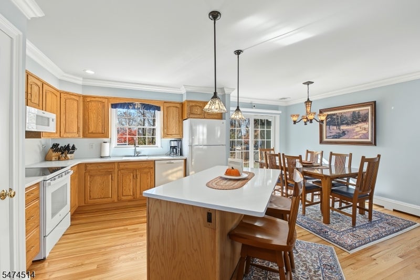
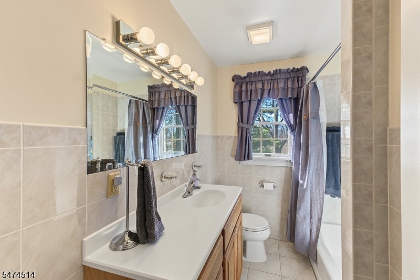
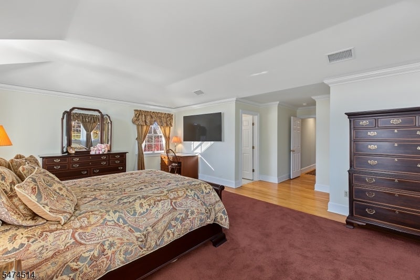
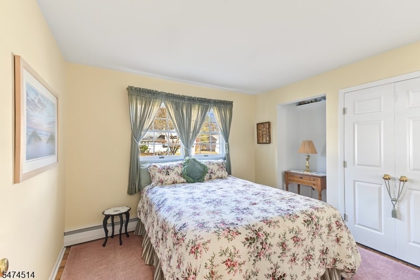
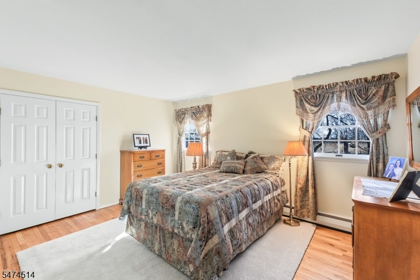
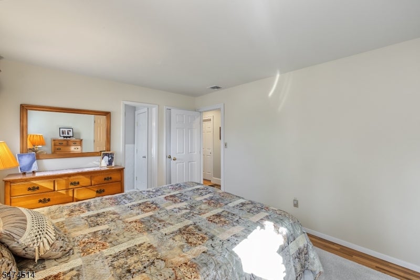
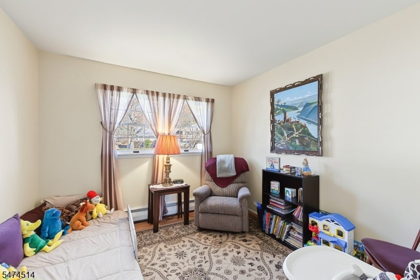
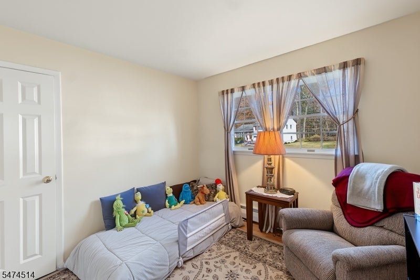
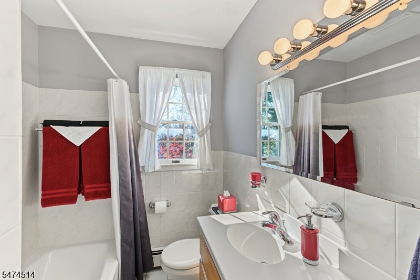
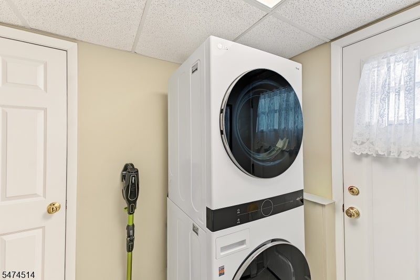
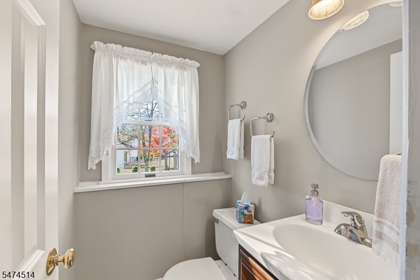
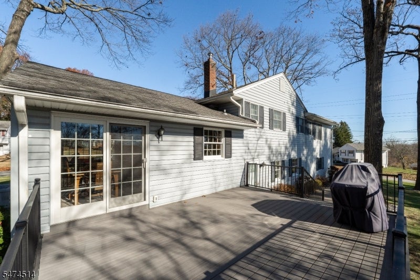
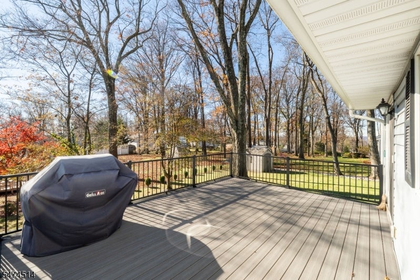
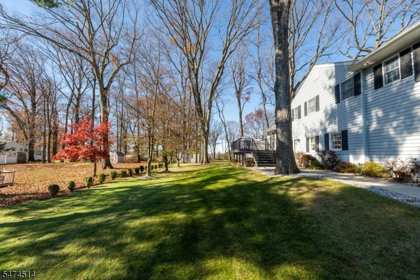
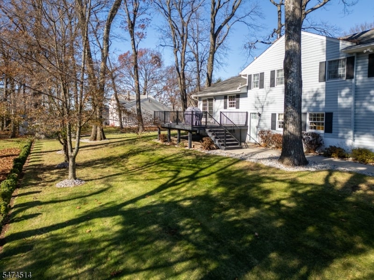
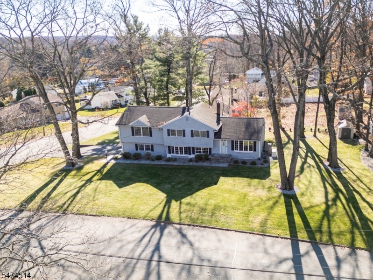
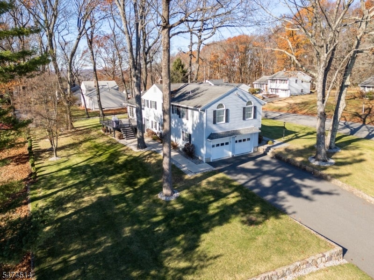
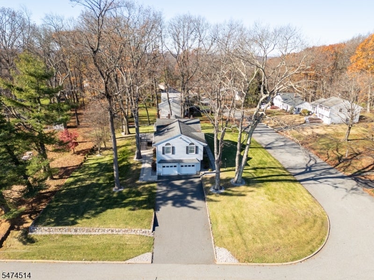
This meticulously maintained and expanded split-level home offers a seamless blend of modern updates and thoughtful design. Renovated and expanded, the heart of the home features an open-concept living room, dining room, and updated kitchen area anchored by a center island, upgraded crown molding and a large bow window that fills the space with natural light. Step through the dining room's glass doors to find an expanded Trex deck overlooking a premium level lot with an outdoor shed, perfect for outdoor entertaining or quiet afternoons. This split level home features 4 bedrooms and 2.5 updated bathrooms. The spacious primary bedroom addition is complete with a private ensuite bath, trey ceiling, floating crown molding and a walk in closet. Enjoy the benefits of an expanded family room in the lower level, bonus lower level office and laundry room. There is an additional unfinished basement area that is great for storage! Important features include hardwood flooring throughout, air conditioning, hot water baseboard heating, whole house generator, public water, natural gas, and a two-car garage. This is set on a beautiful interior neighborhood lot, this home is truly move-in ready. Do not miss this opportunity! 3 Bedroom town verified septic.

11/22/2026 12:00PM - 3:00PM EST

4
beds

3
baths

2,150 Sq.Ft. LIVING AREA

0.38 Acres lot

Douglas Tucker

Douglas Tucker

Nic Zarro

Nic Zarro

Features & Amenities

Interior

  • total bedrooms4
  • Total bathrooms3
  • full bathrooms2
  • half bathroom1
  • Flooring Tile, Wood
  • APPLIANCES Dishwasher, Dryer, Electric Oven, Electric Range, Microwave, Washer
  • other interior Features Kitchen Island

Area & Lot

  • Status Coming Soon
  • OPEN HOUSE

    11/22/2026 12:00PM - 3:00PM EST

  • Living Area2,150 Sq.Ft.
  • Total Area2,150 Sq.Ft.
  • Lot Area0.38 Acres
  • MLS® ID4065355
  • TypeResidential
  • YEAR BUILT1957
  • NeighborhoodRandolph
  • Architecture StylesSplit Level
  • Elementary SchoolIronia
  • Middle SchoolRandolph
  • High SchoolRandolph

Exterior

  • Garage Space2.0
  • water SourcePublic
  • roofAsphalt
  • lot featuresCorner Lot, Cul-De-Sac, Level
  • HEAT TYPEElectric
  • AIR CONDITIONINGCentral Air
  • sewerSeptic Tank

Financial

  • Sales Price$750,000
  • Real Estate Tax $10,276/yr

Randolph

Be sure to register for our website so that you can receive email alerts whenever new Randolph homes for sale come on the market.

Explore

Work With Us

The Tucker Team brings an unparalleled level of experience and expertise to every buyer and seller relationship. Every member of the team has a specialized area of expertise and is supported by other team members to ensure we deliver the best possible result to every buyer and seller we work with.
Follow Us