30 E Main St
30 E Main St
30 E Main St
30 E Main St
30 E Main St
30 E Main St
30 E Main St
30 E Main St
30 E Main St
30 E Main St
30 E Main St
30 E Main St
30 E Main St
30 E Main St
30 E Main St
30 E Main St
30 E Main St
30 E Main St
30 E Main St
30 E Main St
30 E Main St
30 E Main St
30 E Main St
30 E Main St
30 E Main St
30 E Main St
30 E Main St
30 E Main St
30 E Main St
30 E Main St
30 E Main St
30 E Main St
30 E Main St
30 E Main St
30 E Main St
30 E Main St
30 E Main St
30 E Main St
30 E Main St
30 E Main St
30 E Main St
30 E Main St
30 E Main St
30 E Main St
30 E Main St
30 E Main St
30 E Main St
30 E Main St
SEE ALL PHOTOS
30 E Main St
30 E Main St
30 E Main St
30 E Main St
30 E Main St
30 E Main St
30 E Main St
30 E Main St
30 E Main St
30 E Main St
30 E Main St
30 E Main St
30 E Main St
30 E Main St
30 E Main St
30 E Main St
30 E Main St
30 E Main St
30 E Main St
30 E Main St
30 E Main St
30 E Main St
30 E Main St
30 E Main St
30 E Main St
30 E Main St
30 E Main St
30 E Main St
30 E Main St
30 E Main St
30 E Main St
30 E Main St
30 E Main St
30 E Main St
30 E Main St
30 E Main St
30 E Main St
30 E Main St
30 E Main St
30 E Main St
30 E Main St
30 E Main St
30 E Main St
30 E Main St
30 E Main St
30 E Main St
30 E Main St
30 E Main St
For Lease

30 E Main St

30 E Main St, Mendham Boro, NJ 07945

$10,750/month
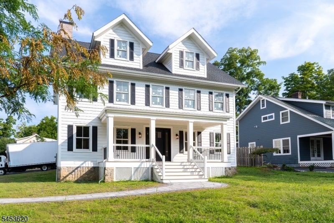
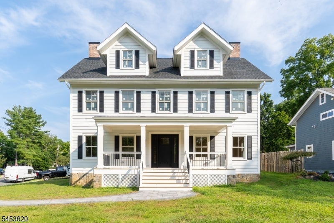
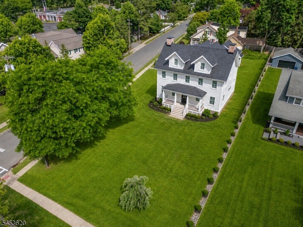
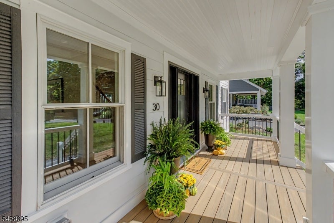
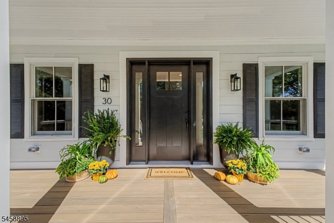
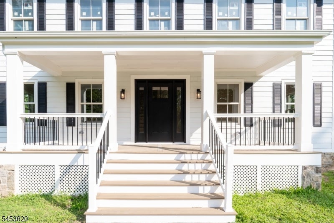
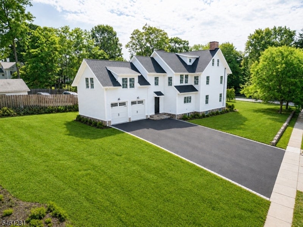
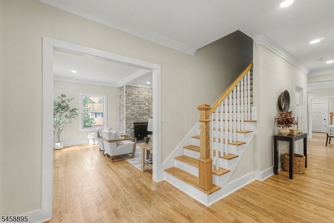
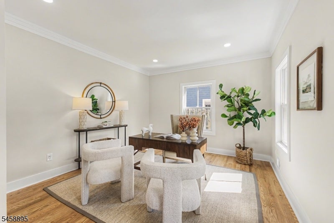
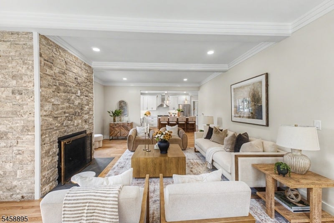
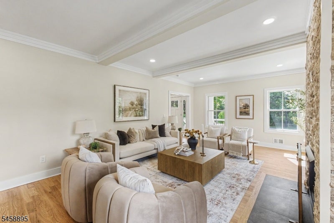
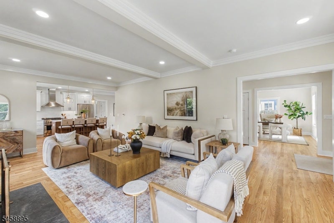
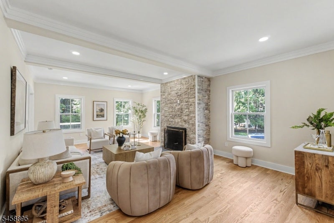
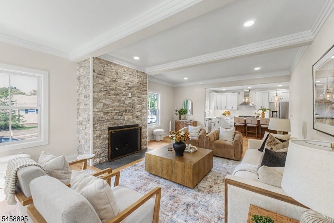
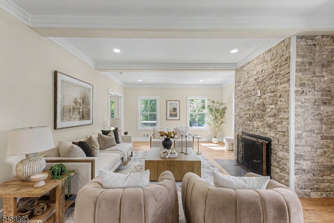
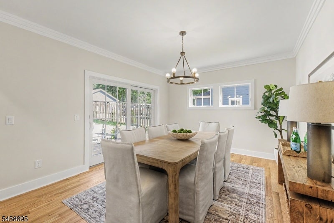
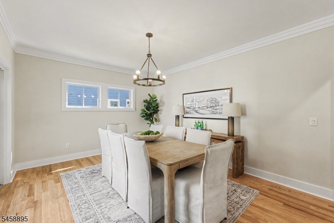
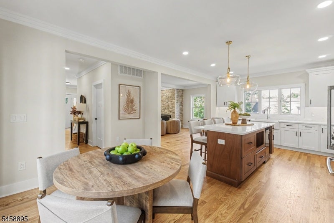
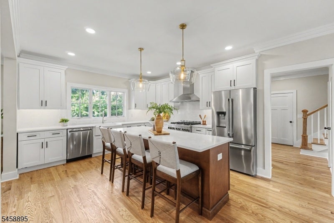
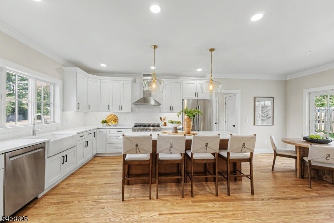
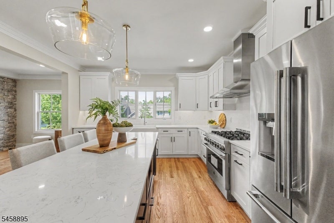
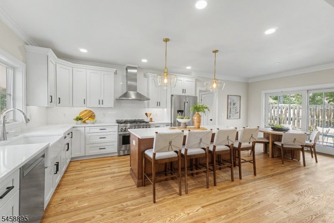
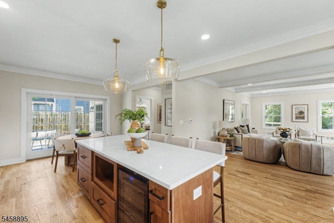
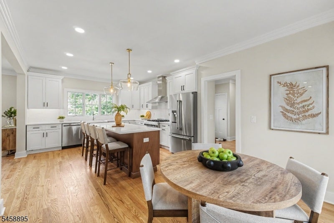
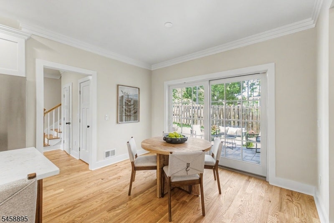
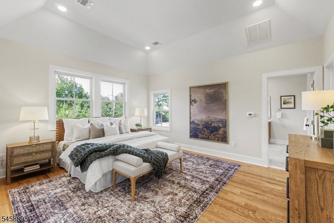
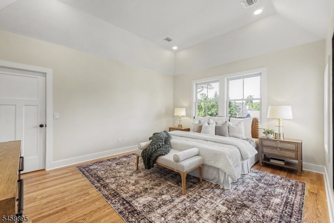
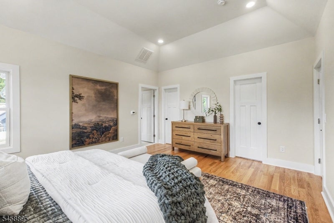
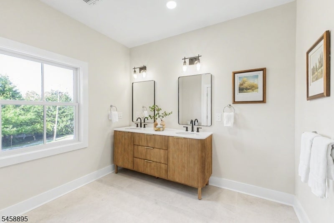
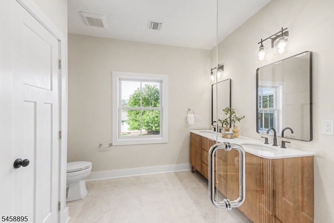
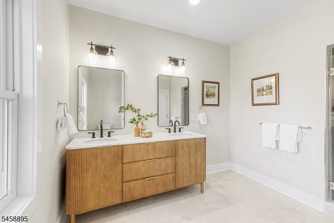
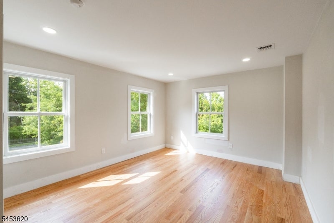
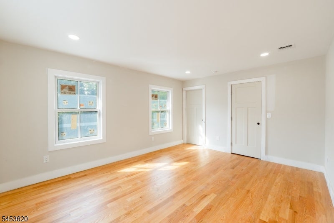
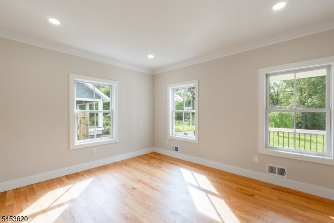
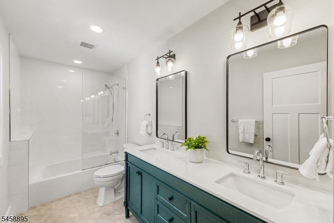
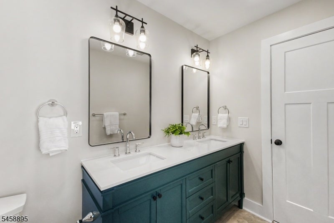
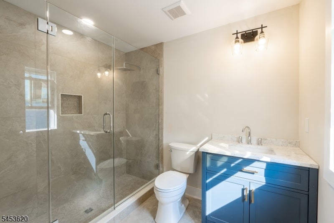
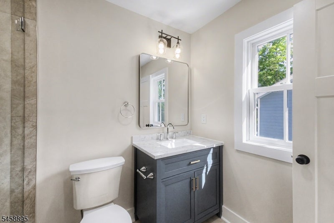
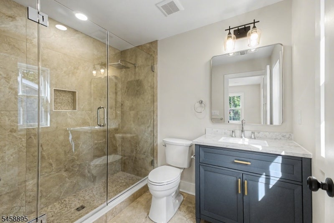
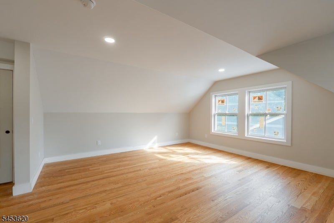
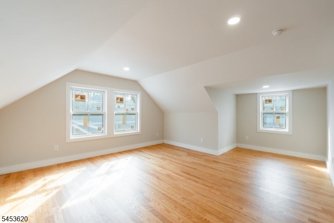
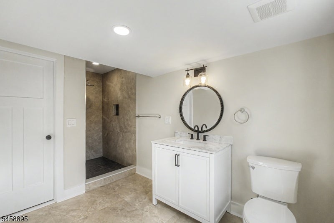
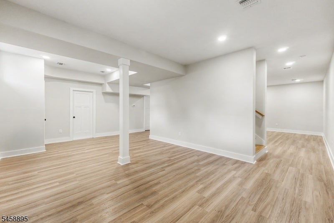
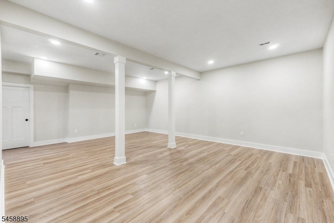
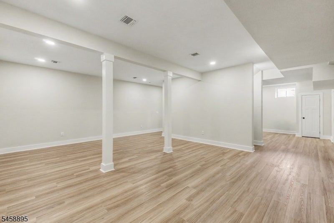
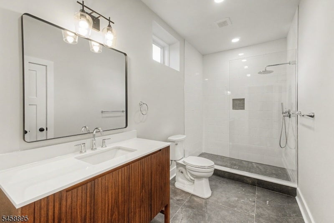
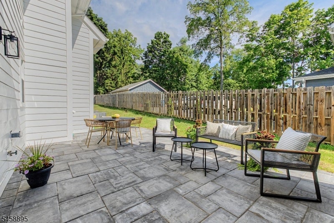
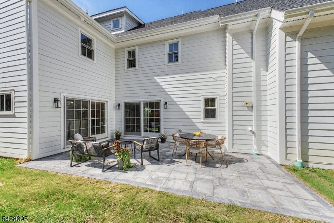
New Construction, Just Finished. Come and be one of the first people to get into this brand new construction and experience in town living in this custom built home situated in the heart of Mendham Boro. This home features approximately 5,300 sq ft of finished living space blending classic inspiration with contemporary luxury. The open-concept main level offers 9-foot ceilings, 3-piece crown molding, and oak flooring. The gourmet kitchen includes custom white shaker cabinetry, a contrasting center island, quartz countertops with a full-height backsplash, professional-grade stainless steel appliances, a 36-inch 6-burner range, and a beverage center.The expansive family room features a floor-to-ceiling cultured stone fireplace. The primary suite offers a raised tray ceiling, custom millwork, and a spa-like bath with marble-inspired porcelain tile, an oversized shower, and a double vanity. The versatile floor plan includes a dedicated home office/living room, formal dining room, practical mudroom, a large second-floor bonus room, and a third-floor 3-room suite with a full bath. Additional features include multi-zone high-efficiency HVAC, LED recessed lighting, a front porch with maintenance-free decking, a side yard paver patio, and a finished lower level with high ceilings and a full bath. Local quality builder with attention paid to every detail. Enjoy proximity to Main Street Mendham.

9/20/2026 12:00PM - 3:00PM EDT

5
beds

6
baths

0.58 Acres lot

Douglas Tucker

Douglas Tucker

Features & Amenities

Interior

  • total bedrooms5
  • Total bathrooms6
  • full bathrooms5
  • half bathroom1
  • Laundry room Laundry Room
  • Flooring Tile, Wood
  • APPLIANCES Dishwasher, Refrigerator, Gas Oven, Gas Range, Microwave

Area & Lot

  • Status For Lease
  • OPEN HOUSE

    9/20/2026 12:00PM - 3:00PM EDT

  • Lot Area0.58 Acres
  • MLS® ID4053461
  • TypeResidential
  • YEAR BUILT2026
  • NeighborhoodMendham

Exterior

  • STORIES3
  • Garage Space2.0
  • water SourcePublic
  • utilitiesNatural Gas Available
  • lot featuresCorner Lot
  • parkingAttached
  • HEAT TYPEForced Air, Natural Gas
  • AIR CONDITIONINGCentral Air
  • sewerPublic Sewer

Financial

  • Lease Price$10,750/mo

Mendham

In this competitive market, it’s important to stay on top of the newest listings.

Explore

Work With Us

The Tucker Team brings an unparalleled level of experience and expertise to every buyer and seller relationship. Every member of the team has a specialized area of expertise and is supported by other team members to ensure we deliver the best possible result to every buyer and seller we work with.
Follow Us