2 Hemlock Ln
2 Hemlock Ln
2 Hemlock Ln
2 Hemlock Ln
2 Hemlock Ln
2 Hemlock Ln
2 Hemlock Ln
2 Hemlock Ln
2 Hemlock Ln
2 Hemlock Ln
2 Hemlock Ln
2 Hemlock Ln
2 Hemlock Ln
2 Hemlock Ln
2 Hemlock Ln
2 Hemlock Ln
2 Hemlock Ln
2 Hemlock Ln
2 Hemlock Ln
2 Hemlock Ln
2 Hemlock Ln
2 Hemlock Ln
2 Hemlock Ln
2 Hemlock Ln
2 Hemlock Ln
2 Hemlock Ln
2 Hemlock Ln
2 Hemlock Ln
2 Hemlock Ln
2 Hemlock Ln
2 Hemlock Ln
2 Hemlock Ln
2 Hemlock Ln
2 Hemlock Ln
2 Hemlock Ln
2 Hemlock Ln
2 Hemlock Ln
2 Hemlock Ln
2 Hemlock Ln
2 Hemlock Ln
2 Hemlock Ln
2 Hemlock Ln
SEE ALL PHOTOS
2 Hemlock Ln
2 Hemlock Ln
2 Hemlock Ln
2 Hemlock Ln
2 Hemlock Ln
2 Hemlock Ln
2 Hemlock Ln
2 Hemlock Ln
2 Hemlock Ln
2 Hemlock Ln
2 Hemlock Ln
2 Hemlock Ln
2 Hemlock Ln
2 Hemlock Ln
2 Hemlock Ln
2 Hemlock Ln
2 Hemlock Ln
2 Hemlock Ln
2 Hemlock Ln
2 Hemlock Ln
2 Hemlock Ln
2 Hemlock Ln
2 Hemlock Ln
2 Hemlock Ln
2 Hemlock Ln
2 Hemlock Ln
2 Hemlock Ln
2 Hemlock Ln
2 Hemlock Ln
2 Hemlock Ln
2 Hemlock Ln
2 Hemlock Ln
2 Hemlock Ln
2 Hemlock Ln
2 Hemlock Ln
2 Hemlock Ln
2 Hemlock Ln
2 Hemlock Ln
2 Hemlock Ln
2 Hemlock Ln
2 Hemlock Ln
2 Hemlock Ln
Coming Soon

2 Hemlock Ln

2 Hemlock Ln, Roxbury Twp, NJ 07836

$799,900
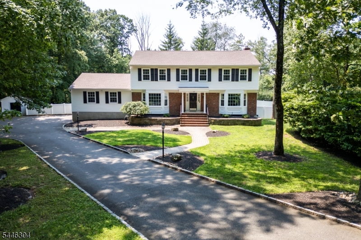
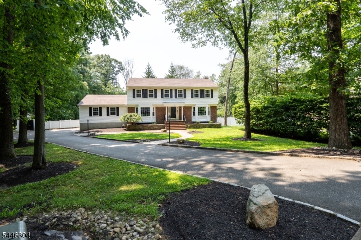
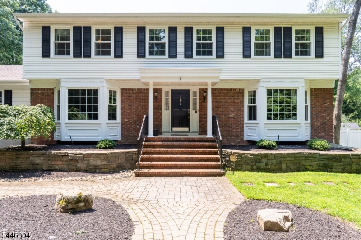
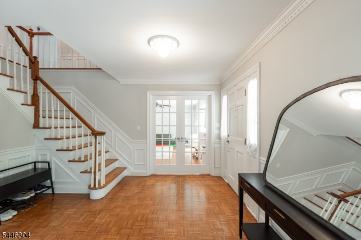
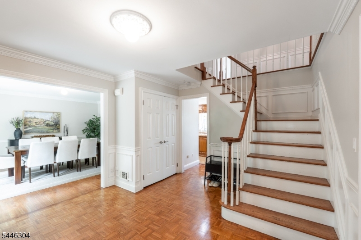
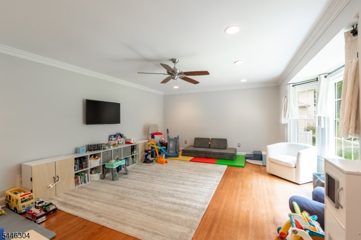
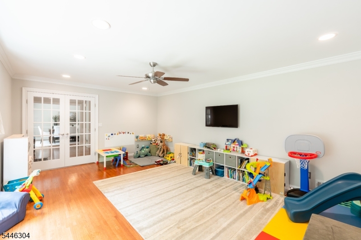
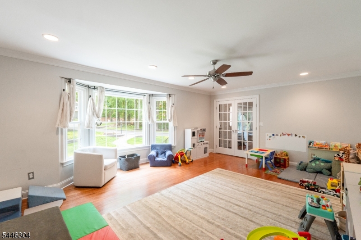
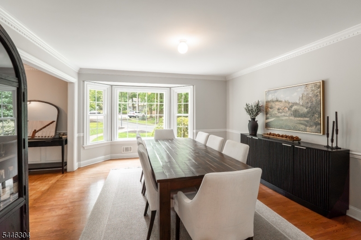
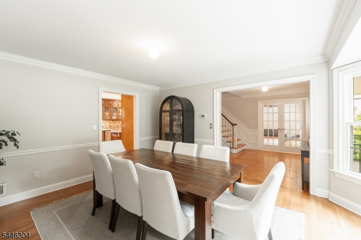
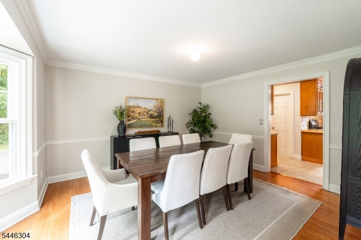
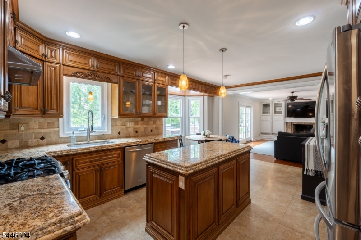
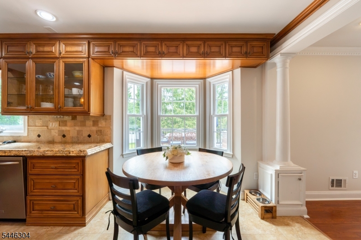
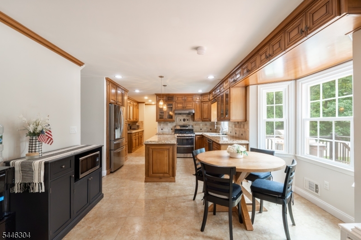
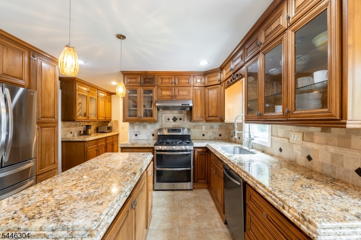
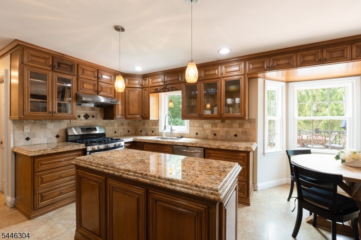
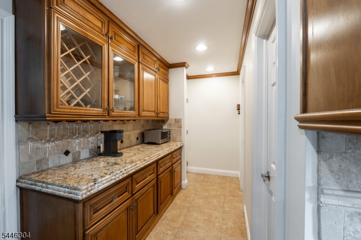
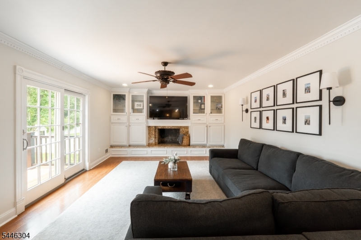
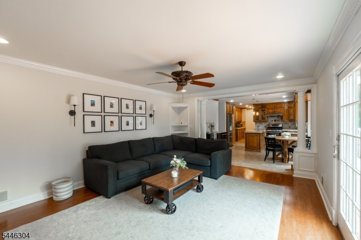
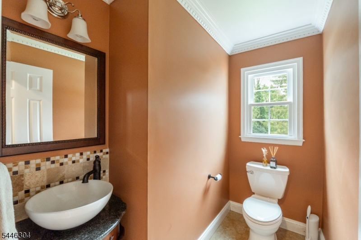
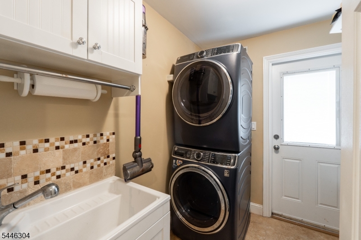
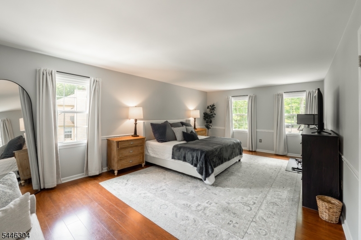
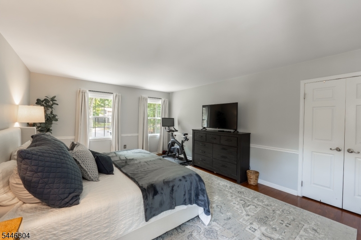
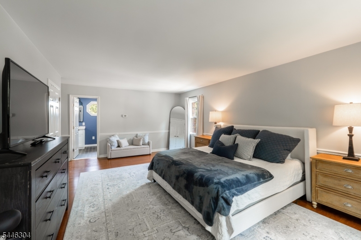
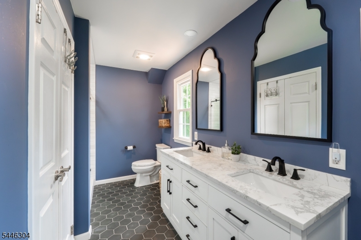
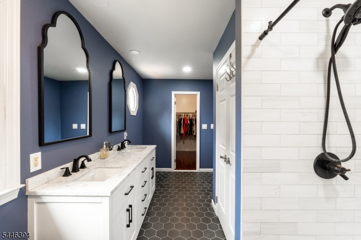
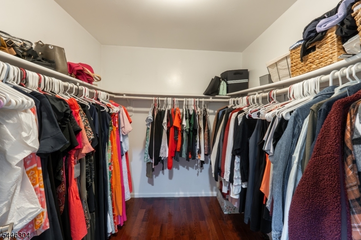
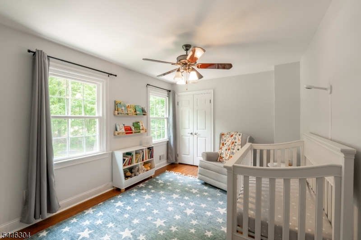
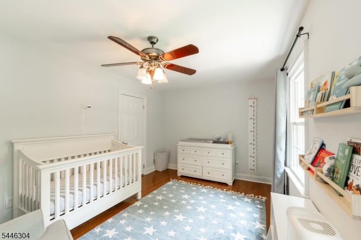
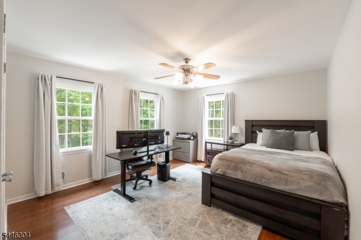
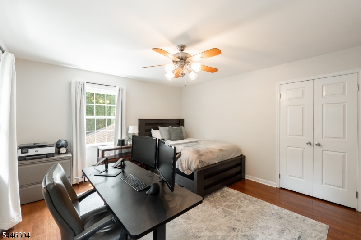
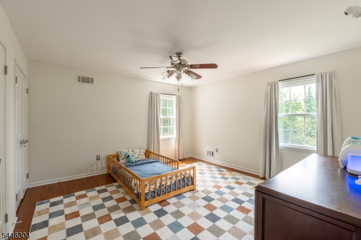
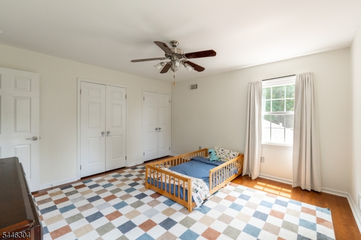
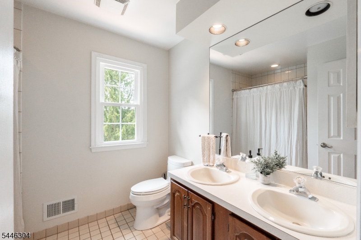
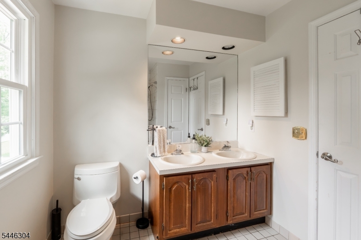
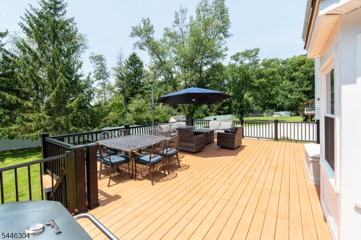
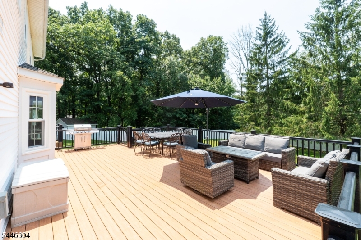
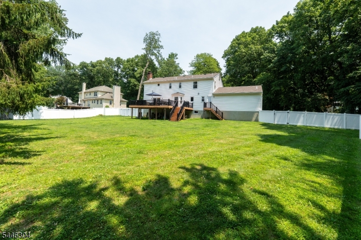
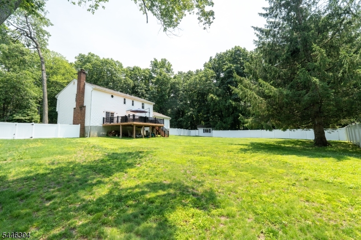
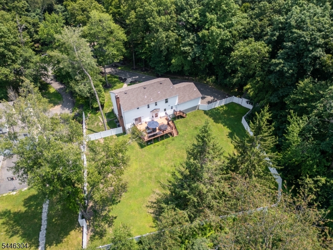
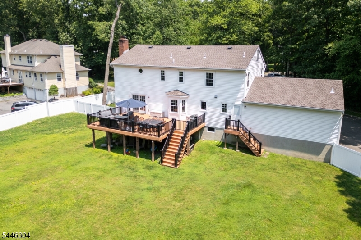
Tucked away at the end of a quiet cul-de-sac, this sophisticated 2,690-square-foot Colonial offers a perfect blend of classic architecture and modern refinement. Set on nearly an acre of level, manicured grounds, the home immediately impresses with its curb appeal and sense of privacy.The heart of the home is the center island eat-in kitchen, featuring custom maple glazed cabinetry, stainless steel appliances, and striking granite countertops finished with a custom OG edge. The main level flows effortlessly from the formal living and dining rooms into a family room anchored by a cozy fireplace and custom built-ins. An updated powder room, dedicated laundry room, and easy access to the two-car garage complete this thoughtfully designed floor plan.Upstairs, the primary suite serves as a true retreat, boasting a beautifully renovated ensuite bathroom with a sleek stall shower, double vanity, and a spacious walk-in closet. Three additional freshly painted bedrooms share the main bathroom.For those looking to expand, the massive unfinished basement features high ceilings and offers incredible potential for a home gym, theater, or recreation space. Outside, the property truly shines with a park-like, fenced backyard. Whether you're hosting summer gatherings on the expansive composite deck or enjoying the lush green space, this outdoor oasis is designed for effortless entertaining. Experience the quality and craft of this exceptional home for yourself.

7/19/2026 12:00PM - 3:00PM EDT

4
beds

3
baths

0.94 Acres lot

Douglas Tucker

Douglas Tucker

Nicolas Zarro

Nicolas Zarro

Features & Amenities

Interior

  • total bedrooms4
  • Total bathrooms3
  • full bathrooms2
  • half bathroom1
  • Flooring Tile, Wood
  • Fireplace Family Room, Wood Burning
  • APPLIANCES Dishwasher, Refrigerator, Gas Oven, Gas Range, Microwave, Gas Water Heater
  • other interior Features Bar, Eat-in Kitchen, Kitchen Island, Walk-In Closet(s), Pantry

Area & Lot

  • Status Coming Soon
  • OPEN HOUSE

    7/19/2026 12:00PM - 3:00PM EDT

  • Lot Area0.94 Acres
  • MLS® ID4041168
  • TypeResidential
  • YEAR BUILT1984
  • NeighborhoodRoxbury
  • Architecture StylesColonial
  • Elementary SchoolJefferson
  • Middle SchoolEisenhower
  • High SchoolRoxbury

Exterior

  • Garage Space2.0
  • water SourcePublic
  • utilitiesUnderground Utilities
  • roofAsphalt
  • lot featuresCul-De-Sac
  • HEAT TYPEForced Air
  • AIR CONDITIONINGCentral Air
  • sewerSeptic Tank

Financial

  • Sales Price$799,900
  • Real Estate Tax $12,581/yr

Roxbury

Coming Soon!

Explore

Work With Us

The Tucker Team brings an unparalleled level of experience and expertise to every buyer and seller relationship. Every member of the team has a specialized area of expertise and is supported by other team members to ensure we deliver the best possible result to every buyer and seller we work with.
Follow Us